Home / The practice

Chartered, insured, and local.

DZP Studio is an architectural practice based in London and Essex, working across England. Over twenty years of experience designing residential and commercial buildings, with more than three hundred projects completed, including international work as far away as Asia.

The studio

A small team, deliberately: so your home gets our full attention.

We value communication above everything else. Your point of contact stays the same throughout, so we can look after you and your project with care.

Dandi Passerini, RIBA Chartered Architect

Dandi Passerini

Director · Principal Architect

Leads design and planning across the practice. Chartered in 2013, with over twenty years of experience designing residential and commercial buildings, and a particular eye for challenging sites. Before founding DZP Studio, she spent nine years at MP Chartered Architects, leaving as an Associate. Earlier in her career, she worked in the teams at international award-winning practices in London: Grimshaw, LOM, Heatherwick Studio and AECOM. She is also a BREEAM Advisory Professional for both design and site, and the only architect with an Essex address listed as one on GreenBookLive, BRE's public directory (checked September 2026). See low-energy design and BREEAM.

RIBA Chartered Architect (membership no. 11407006)
ARB registered (reg. no. 081311G)

BREEAM Advisory Professional (Site and Design)

LinkedIn

Salvatore Passerini, Managing Director

Salvatore Passerini

Managing Director

Runs the business and operations of the practice. Twenty-five years in IT and project management, now applied to keeping projects on schedule, optimising processes, and implementing efficiency.

MSc, MBA
Project management

Systems & delivery

LinkedIn

Portraits: Rodney Pedroza Portraits, London.

Who we work with

A wider team, on every project.

Nine disciplines, coordinated by us, appointed as your project needs them.

No residential project is delivered by architects alone. Every scheme needs engineers, surveyors and specialists at different moments, and getting the right one at the right time is most of what keeps a project moving.

We have worked with the same group of consultants for years. They are appointed as each project needs them and coordinated by us, so you get the expertise of a large practice without paying for its overhead, and one point of contact rather than nine. If you have your own consultants, builders or engineers, we're happy to work with them too.

01

Trusted builders

Builders we know and trust, invited to price your project at tender, all on the same drawings and specification.

02

Planning consultants

Over the years we've built up a network of trusted planning consultants who were planning officers at different councils. Their advice can give you a quick first read on a site, and when a formal pre-application with the council is the right next step, we can prepare and submit that too. Where a site has been refused before, they help us build a strong case before anyone redesigns blindly.

Structural engineersCalculations & details
Party wall surveyorsAwards & notices
Quantity surveyorsCost planning
Energy assessorsSAP, EPC, Part L
Approved inspectorsBuilding control
Measured survey teamsPoint cloud & topographical
Arboriculturists & ecologistsWhere designations apply

How we work

One practice, start to finish.

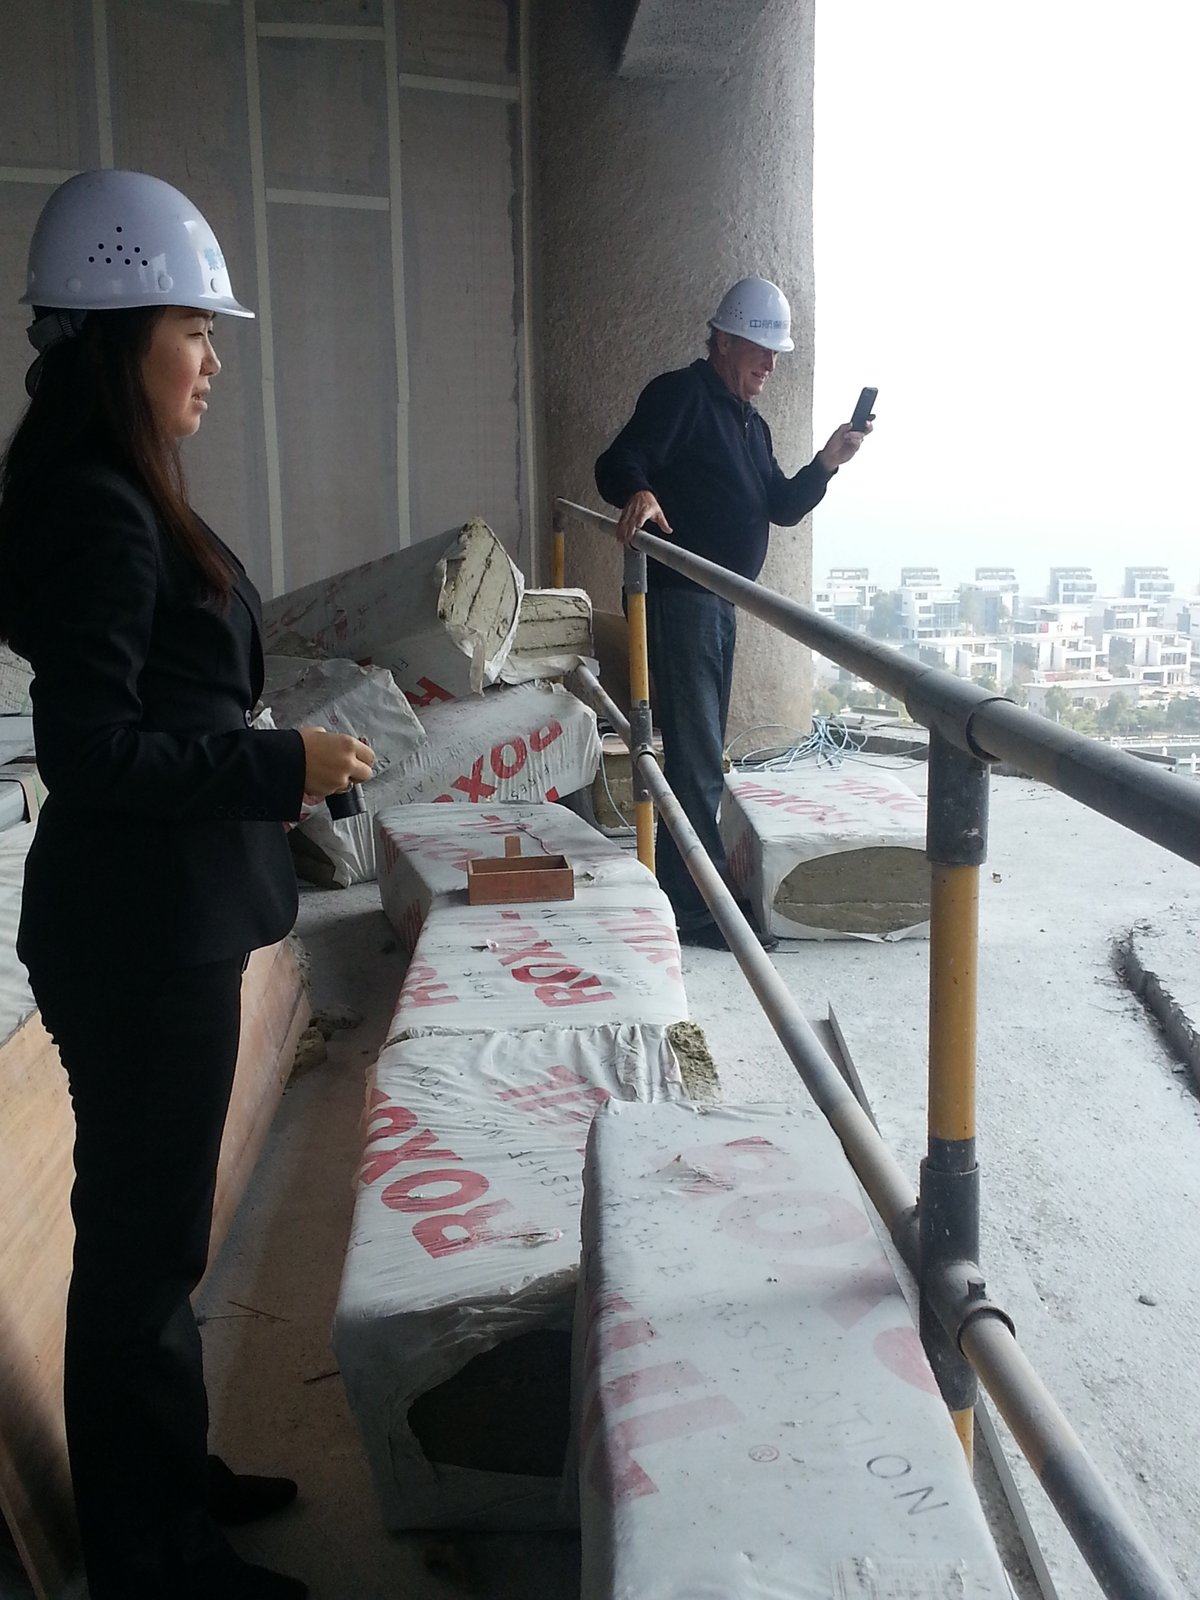
Dandi Passerini in a hard hat on a construction site
On site. The chartered architect who drew it is the one who inspects it, values the work and signs the certificates.

We work through the RIBA Plan of Work, and we charge by stage, so you commit one phase at a time rather than to the whole project on day one.

0–1

Appraisal & brief

The plotwise report by DZP, site appraisal, measured survey and the brief. Establishing what is possible and what it is worth before design begins.

2–3

Design & planning

Concept design and an early cost estimate from a quantity surveyor, then the planning application or lawful development certificate, and discharge of conditions once consent arrives.

4

Technical design & tender

Construction drawings and Building Regulations approval, the detailed specification, the tender and the building contract. Principal Designer duties under CDM 2015.

5–6

Construction & handover

Site oversight and contract administration, then the handover pack and the defects period.

7

Use

Once you've moved in, we're still here: help during the defects period, and after that by agreement.

Credentials

What stands behind the drawings.

20+
Years' experience
300+
Projects completed
0–7
RIBA stages
9
Consultant disciplines
  1. 01ARB registered. The title "architect" is protected under the Architects Act 1997. Our director is on the register, you can check it.
  2. 02RIBA chartered. Bound by the RIBA Code of Professional Conduct.
  3. 03BREEAM Advisory Professional. Sustainability and energy performance assessed with evidence, not assumed.
  4. 04Principal Designer. Formally appointable under CDM 2015.
  5. 05Professional indemnity insurance held. Cover details available on request.
  6. 06Written complaints procedure. Because you should know how it works before you need it.

Get in touch

Tell us about your project.

Whether you're just starting out or picking up a project halfway, we'd love to hear from you.

Want the facts first? Start with the plotwise report. It comes with a free 30-minute call with a chartered architect. Or send us an enquiry, and we'll get back to you within one working day.

Check your addressSend an enquiry