Home / Areas / Epping & Theydon Bois
Architects in Epping and Theydon Bois.
Chartered architects for extensions, lofts, conversions, new houses and small developments across Epping, Theydon Bois, North Weald and the rest of Epping Forest District, where the Green Belt, the Forest and two conservation areas shape what you can build, and where we already have work on site.
Epping Forest District Council
Four things that decide most applications here.
Civic Offices, 323 High Street, Epping. Local Plan 2011–2033, adopted March 2023.
The Green Belt boundary
Most of the district outside its towns and villages is Metropolitan Green Belt, and the line runs tight to the edge of Epping and Theydon Bois. Inside the settlement boundary your house is judged on normal householder policy; outside it, extensions must not be disproportionate to the original house, and replacement dwellings are measured against what stands there now. Which side of the line you are on changes the whole strategy: we confirm it before anything is drawn.
Epping Forest SAC
The Forest is a Special Area of Conservation protected under the Habitats Regulations. New homes within its zone of influence are expected to mitigate additional visitor pressure and, close to the Forest's roads, air quality, through a contribution agreed with the council. Everyday extensions and lofts are not normally affected; new dwellings, annexes and conversions to separate homes often are. It is a cost and a timetable item, so it belongs in the feasibility, not the decision notice.
Conservation areas and the Forest's trees
Epping's High Street and the village centre of Theydon Bois are both conservation areas, which removes some permitted development rights and raises the bar on materials and roof form. Across the district, mature trees are taken seriously: expect a tree survey and protection plan where a scheme comes near them; the North Weald permission carried that condition.
Neighbours and the 45-degree line
Much of Epping's housing is 1930s semis and short terraces near the Central line, with long gardens and close neighbours. Daylight, outlook and overlooking decide rear extensions and side dormers more often than any policy does. We design to the neighbour's window, not just to the rulebook; it is why a six-metre extension in Havering is drawn with its eaves kept low along the boundary and a glazed box to break the wall.
What we do here
From a rear extension in Bower Hill to three houses in North Weald.
Homeowners
Rear and side extensions, loft conversions and dormers, garage conversions, replacement windows and roofs in the conservation areas, and annexes for family. Lawful development certificates where the rules allow, full applications where they don't; and Building Regulations drawings your builder can price from.
New houses and small sites
Replacement dwellings in the Green Belt, backland and garden plots inside the settlement boundaries, and splitting large houses into two or three, like our North Weald project. We tell you what the site will take and whether the numbers work before you commit.
Refused or approved already?
Conditions to discharge with Epping Forest District Council, construction drawings to produce, or a refusal to recover. We pick projects up at decision stage regularly; bring the notice and we'll tell you what is outstanding.
Local work
Work in and around the district.
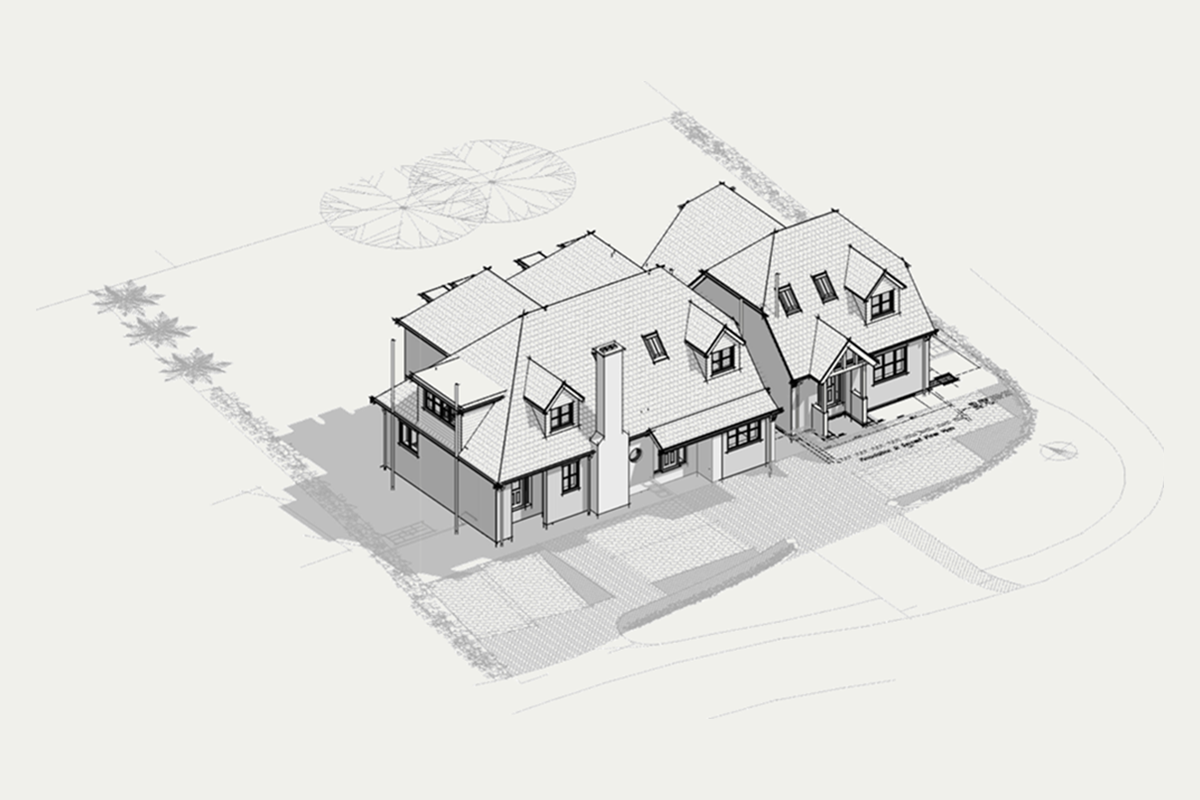
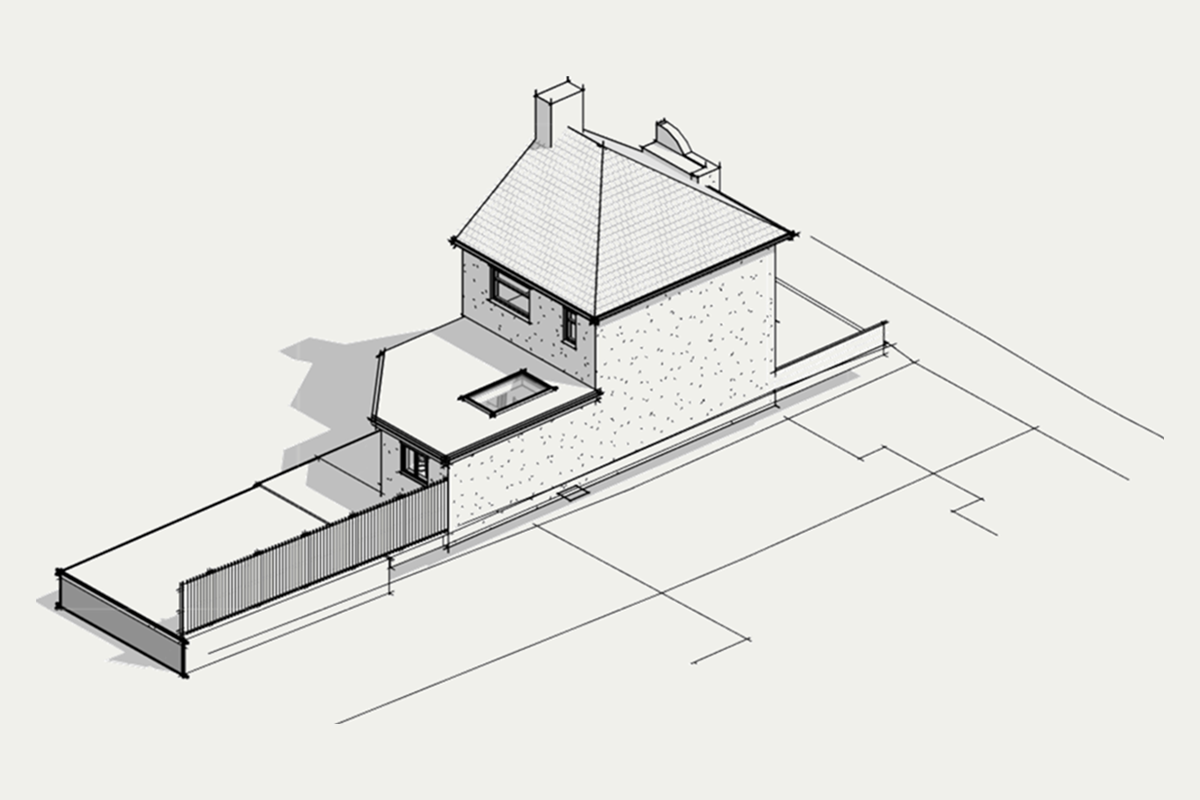
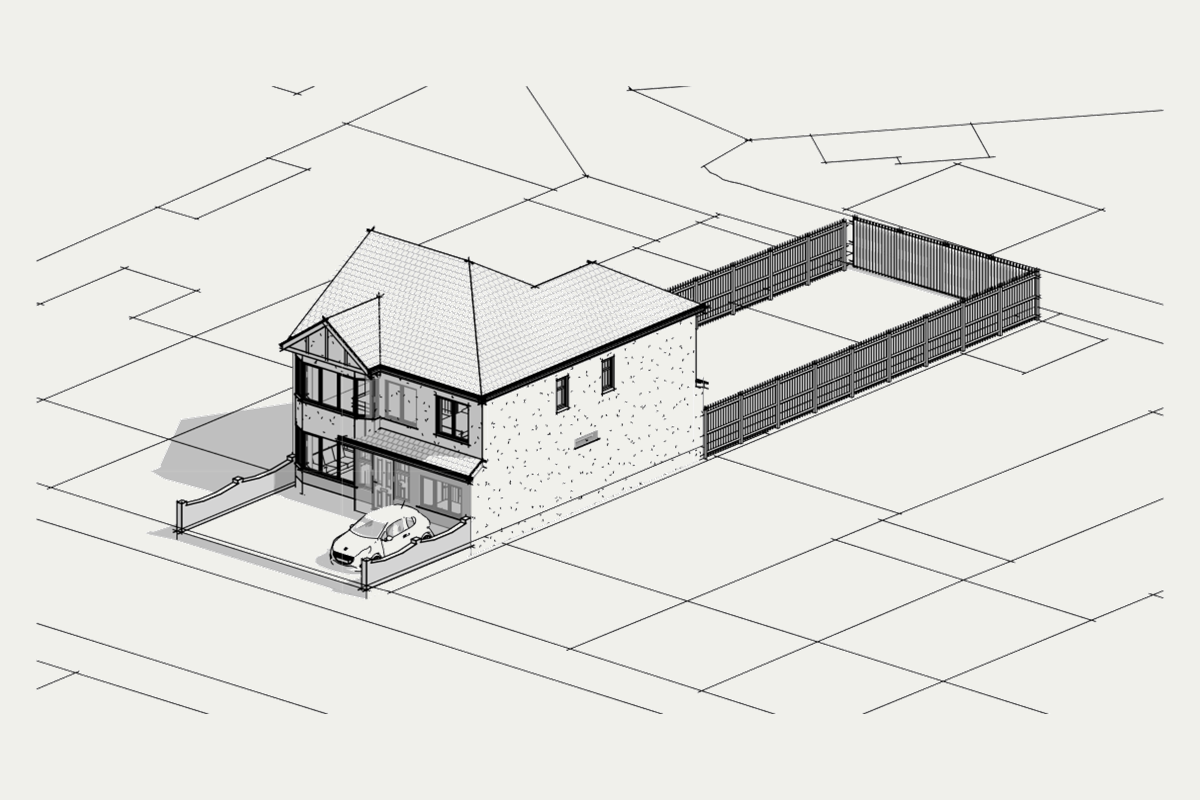
Other projects across Epping Forest, Harlow, Havering and Redbridge appear on the map.
Start with your address
Green Belt or not? Conservation area? What did the neighbours get?
The Property Insight Report answers those for any address in Epping or Theydon Bois: designations, planning history, neighbours' precedents, sale history and value; checked by a chartered architect before it is sent, then gone through with you on a 30-minute call with a chartered architect. £149. If you then hire us as your architect for the project, it comes off our fee.
Local questions
Asked on most Epping calls.
Is my house in Epping or Theydon Bois in the Green Belt?
Quite possibly. Most of the district outside the built-up areas is Metropolitan Green Belt, and the boundary runs close to the edge of both Epping and Theydon Bois. Inside a settlement boundary normal householder rules apply; outside it, extensions are judged against Green Belt policy and must not be disproportionate to the original house. The Property Insight Report confirms which side of the line your address sits.
What is the Epping Forest SAC and does it affect my extension?
Epping Forest is a Special Area of Conservation, protected under the Habitats Regulations. New homes within the Forest's zone of influence are expected to mitigate the extra visitor pressure and, near the Forest's roads, air quality effects. Ordinary extensions and loft conversions are not usually caught; new dwellings, annexes and conversions to separate homes can be. We check this at the start because it affects both the application and the cost.
Do I need planning permission for a loft conversion in Epping?
Often not. Loft conversions and rear dormers on houses that still have permitted development rights can proceed with a lawful development certificate rather than a planning application. Houses in the Epping or Theydon Bois conservation areas, listed buildings, flats and homes whose rights have been removed need permission. We establish which applies to your house before any design work.
How long does Epping Forest District Council take to decide a householder application?
The statutory target is eight weeks from validation. In practice allow two to four weeks to prepare and submit, then eight to twelve weeks for a decision. A lawful development certificate runs to the same eight-week target.
Have you worked in Epping Forest District before?
Yes. One house in North Weald Bassett, converted and extended into three, is a current DZP Studio project with Epping Forest District Council, and we are working next door in Harlow and across Havering and Redbridge.
Also covering Loughton, Buckhurst Hill, Chigwell, Waltham Abbey, Ongar and North Weald. Town pages for these follow.
Get in touch
Tell us about the project.
Whether it is a first conversation or a scheme someone else has already started, we are happy to hear where you have got to.
- Emailinfo@dzpstudio.co.uk
- Phone07508 382 877
- WhatsAppMessage us on WhatsApp
- StudioLondon & Essex
- HoursMon–Fri 09:00–17:00
Sat 09:00–12:00