Home / More space at home
Extend it, convert it, or build it.
Extensions, lofts, barn and garage conversions, listed building work and new houses across London and Essex, designed by a chartered architect, tested against what your council actually approves, and checked against what your street will actually pay.
Before and after
Two flat roofs became one.
At the back of this semi-detached house in Great Baddow, Chelmsford, two flat-roofed rooms sat at two different heights, with a small gap between them. We filled the gap so the kitchen grows into it, and replaced both flat roofs with one pitched roof in tiles to match the house.
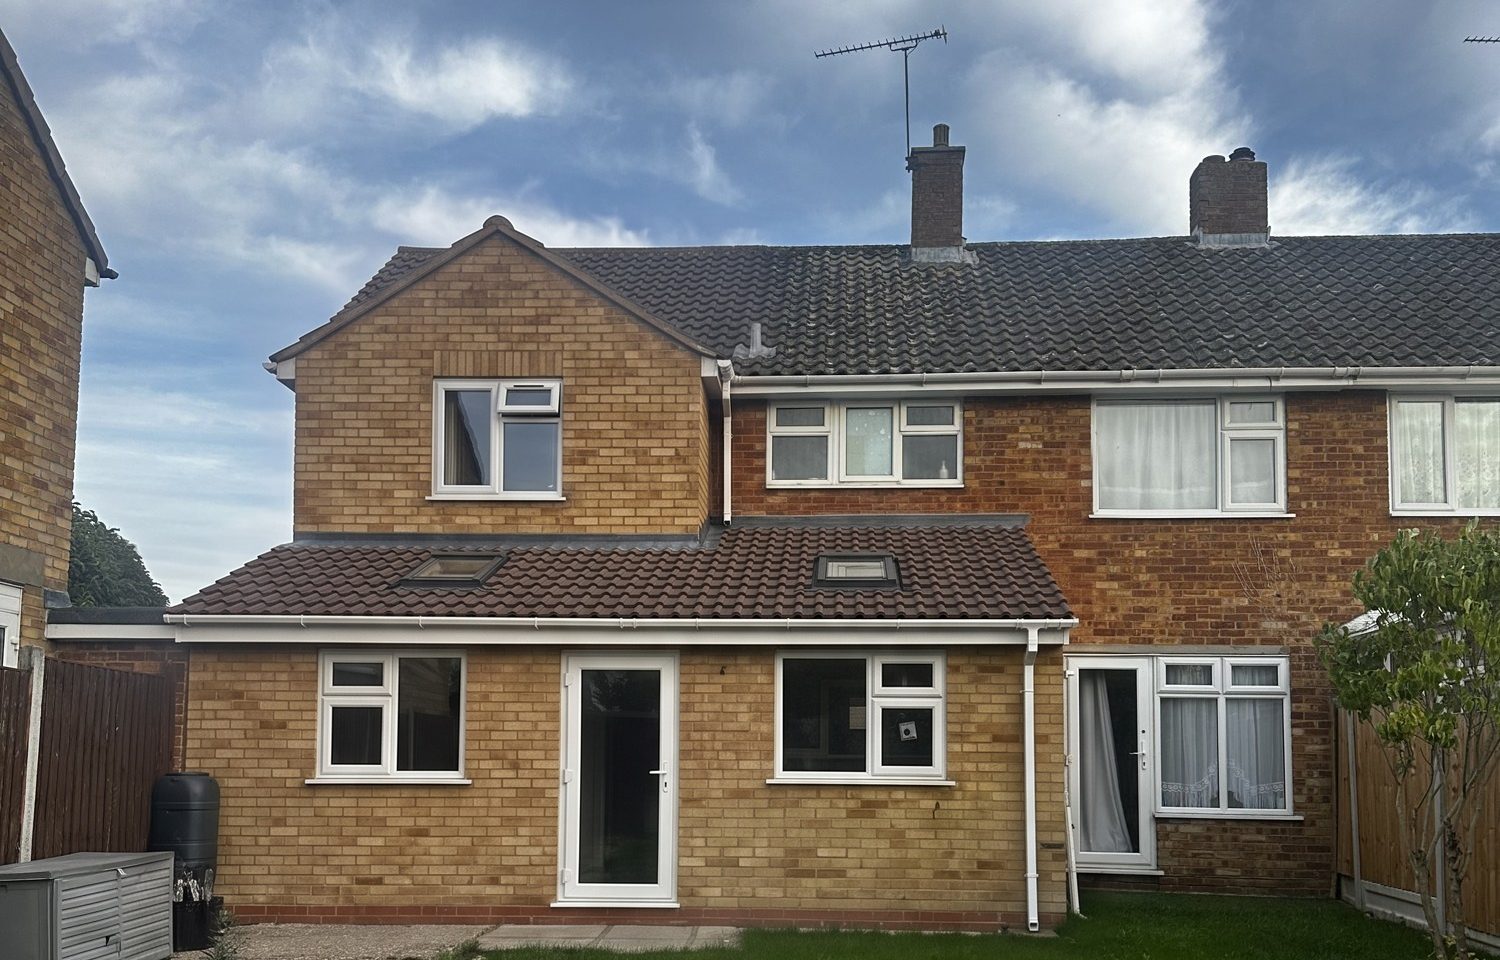
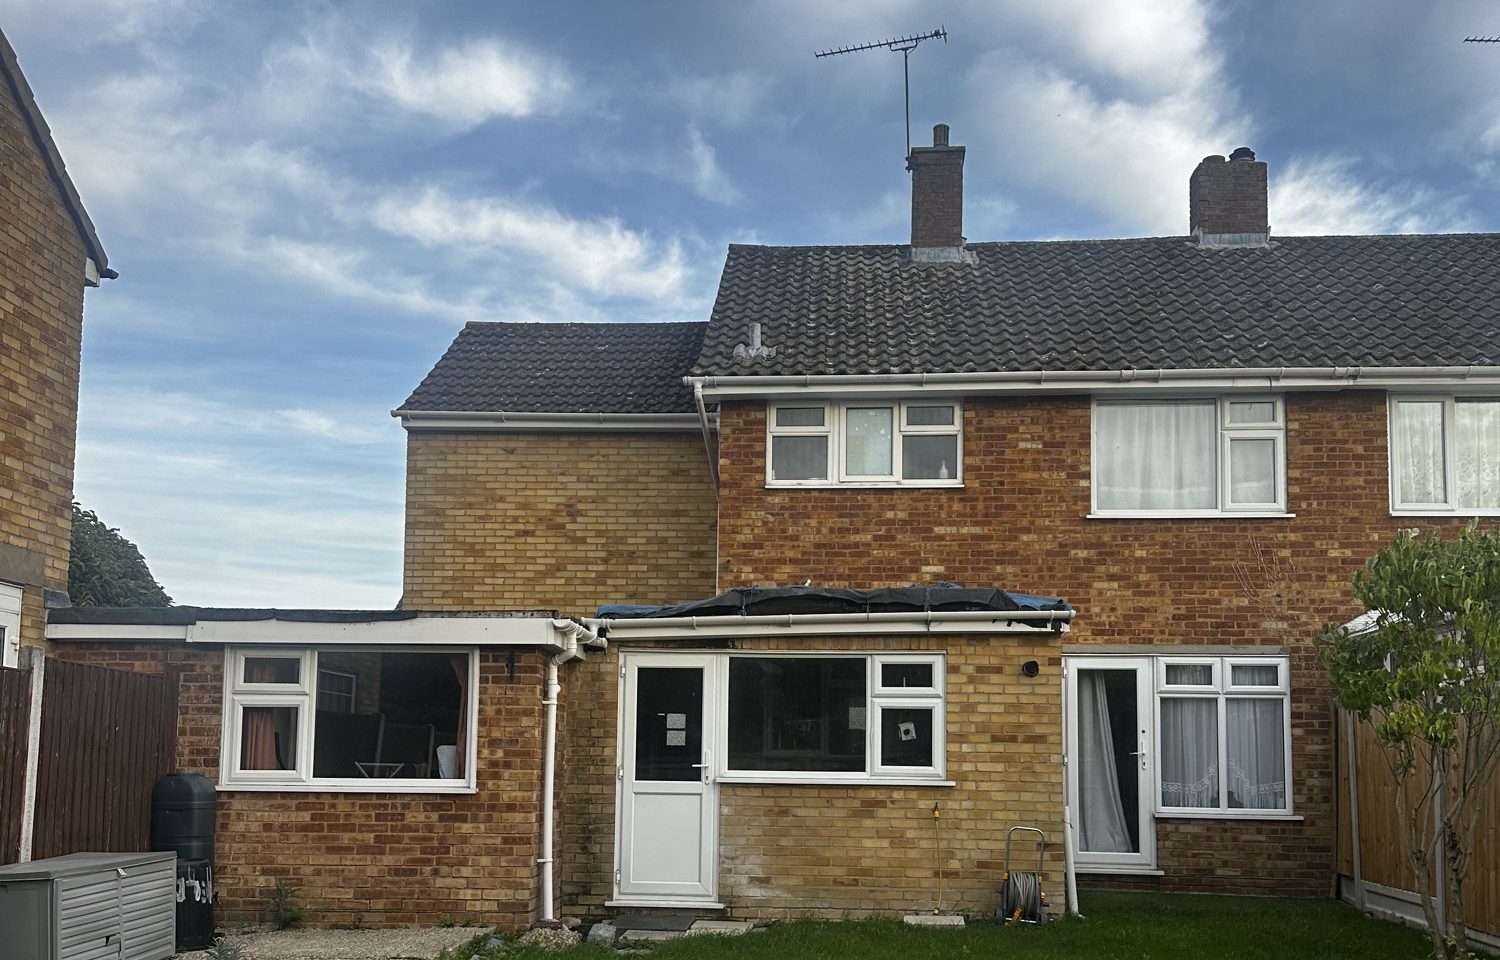 ExistingProposed · design visual
The journey matters
Enjoy the journey, not just the house.
We've all watched the TV programmes: the budget spirals, the months drag on, and everyone ends up exhausted. No wonder a building project feels daunting. We don't think it should be like that.
For us, the journey matters as much as the finished home. We plan carefully, keep the costs in view from the first sketch, put a building contract in place, and stay by your side from the first idea to the day you move in, explaining every step so you understand it and enjoy it. No building project can promise to be perfect, but we'll always take care of you as well as the building.
The honest question
Extend, or move?
Before you spend anything on design, it is worth doing this sum.
Moving within London costs around £35,000 before a single wall moves, and more than half of that is stamp duty you never see again. Nationwide's research finds that an extra double bedroom can add 10 to 13 per cent to a home's value, and a loft or extension with a bedroom and bathroom as much as 24 per cent. For many families in this area, extending is the stronger financial case.
Sources: UK House Price Index, July 2026; HMRC stamp duty rates; Nationwide, October 2025. These are averages; your home's figures will differ.
But not always. If you are already at your street's ceiling price, if you plan to move within three years, or if losing the garden drops the plot below local norms, the numbers stop working. We will tell you that before you spend money on drawings, not after.
What we design
Six routes to the home you want.
Extension
Rear, side or side-return, single or double storey, most often a kitchen-diner and living space. Many extensions fall under permitted development, and we establish that first, because a lawful development certificate is faster and cheaper than a planning application. On a Victorian or Edwardian terrace the side return adds modest square footage with disproportionate effect. Try the extension checker → · Case study: two flat roofs became one →
Loft conversion
Bedroom and bathroom without losing garden. Dormers, hip-to-gable, rooflights. Among the strongest returns of any residential work, particularly where it takes a house from three bedrooms to four.
Barn or garage conversion
Outbuildings, garages, annexes and agricultural buildings brought into use as habitable space. Class Q permitted development rights can apply to some agricultural buildings, but the conditions are strict and the fallback is a full application; we establish which route you are on before any design work starts. Case study: a garage conversion certified lawful after a refusal → · Bishop's Stortford: garage conversion and side extension approved →
Listed buildings & conservation areas
Listed building consent, conservation area consent, and work to buildings whose permitted development rights have been removed by an Article 4 direction. These projects are won on the heritage argument as much as the design, so the statement of significance and the justification matter as much as the drawings.
A new house
Self-build on a plot you own or are buying, replacement dwellings, and infill development. Full RIBA Stages 0–7 from feasibility through to completion, and an honest read on whether the plot supports what you have in mind before you commit to it.
Whole-house project
Reconfiguration, refurbishment and extension taken together, usually with thermal upgrades. Full RIBA Stages 0–7, with site management and contract administration through to completion. How we oversee the build → · Planning your forever home? →
Not sure yet
Find out before you spend.
If you don't yet know what is possible, or whether it is worth it, start with the plotwise report by DZP. It reads your address against the planning record and the local market, and it takes the guesswork out of the first conversation.
You will see what your neighbours have been approved for, what constraints sit on your property, what similar homes have sold for, and where your street's ceiling price sits.
How we work
- 01plotwise report by DZP for your addressRIBA Stage 0
- 02Free 30-minute call with a chartered architectRIBA Stage 0
- 03Measured survey and existing drawingsRIBA Stage 1
- 04Concept design and optionsRIBA Stage 2
- 05Planning application or lawful development certificateRIBA Stage 3
- 06Building regulations and construction drawingsRIBA Stage 4
- 07Tender, appointment and site stageRIBA Stages 4–6
Get in touch
Tell us about your project.
Whether you're just starting out or picking up a project halfway, we'd love to hear from you.
Want the facts first? Start with the plotwise report. It comes with a free 30-minute call with a chartered architect. Or send us an enquiry, and we'll get back to you within one working day.
- Emailinfo@dzpstudio.co.uk
- Phone07508 382877
- StudioLondon & Essex
- HoursMon–Fri 09:00–17:00
Sat 09:00–12:00