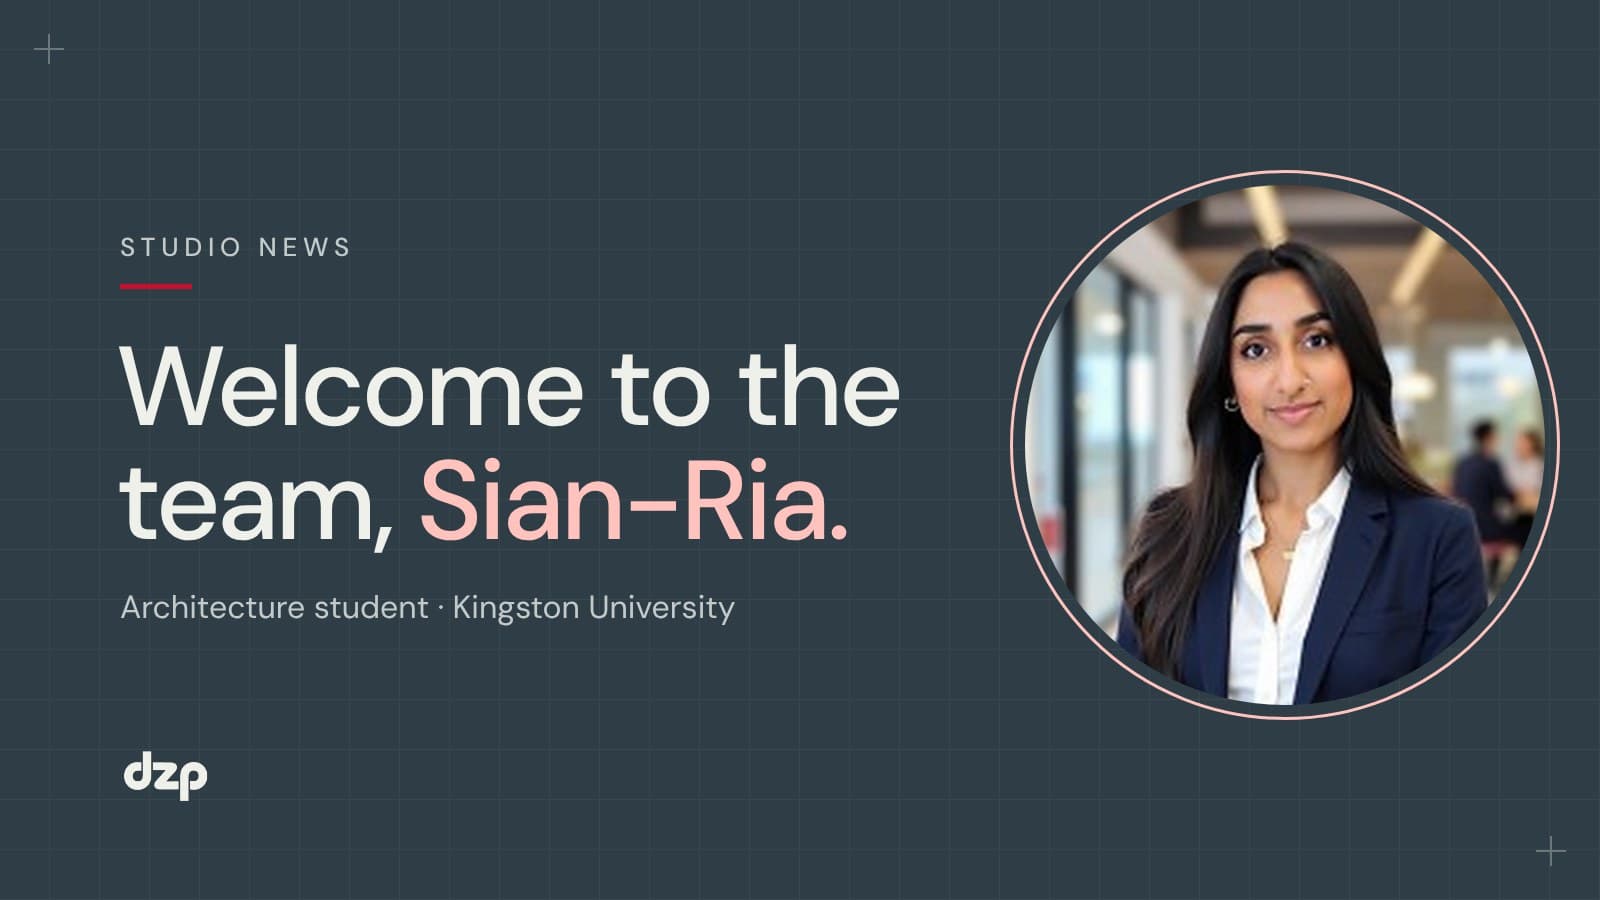
This month we welcomed Sian-Ria Pindoria to DZP Studio. Sian-Ria is in the third year of her architecture degree at Kingston University, and she works with us remotely around her university timetable. She brings skills in CAD, 3D modelling, presentation drawings and site analysis.
Following a project from the start
We offered Sian-Ria a choice of two new commissions. She had already worked on house extensions during earlier work experience, so she chose the larger and less familiar one: a feasibility study for new flats above an existing commercial building.
A feasibility study comes before a planning application. It answers the first questions: how many homes the building can take, how people get in and out safely, and what the council is likely to support. Joining at this stage means Sian-Ria sees the decisions that shape everything that follows.
What she is working on
- Modelling the existing building and its surroundings in 3D, so new ideas can be tested in context.
- Modelling one of our design options, to see how the homes, stairs and entrances fit together.
- Studying the planning policies that apply to the site, and the fire safety guidance on escape routes, which together shape the layouts.
- Joining project meetings and, when we arrange them, site visits.
In her words
"What I want is to see how a project travels from a first sketch to something standing on site. University gives you a lot, but it can't show you what happens when a detail doesn't work in reality, or how one client meeting reshapes a scheme overnight."
Sian-Ria Pindoria
Why we do this
"In a small practice, a student can be part of every stage of a real project, not just one task. Sian-Ria is seeing how a scheme is tested against planning policy and fire safety from the very first sketch, which is where good design starts."
Dandi Passerini, Director and Principal Architect, DZP Studio
We're glad to have her with us.