The short answer: if you live in a house in England, you can usually build a single-storey rear extension up to 3 metres deep (4 metres for a detached house), a loft dormer adding up to 40 cubic metres of roof space (50 for a semi-detached or detached house), a porch of up to 3 square metres, and a garden room or home office, all without applying for planning permission. These are called permitted development rights. Each one has size limits, flats don't have them, and some houses have lost them, so check yours before you build.
What is permitted development?
Permitted development is a set of national rules that lets you make certain changes to a house without a planning application. The rules are the same across England. Your council doesn't set them, but it can take them away from a particular street or house.
The limits are measured from the original house: the house as it was first built, or as it stood on 1 July 1948 if it is older. Anything added since, by you or by an earlier owner, counts towards the allowance.
How far can I extend at the back?
For a single-storey rear extension:
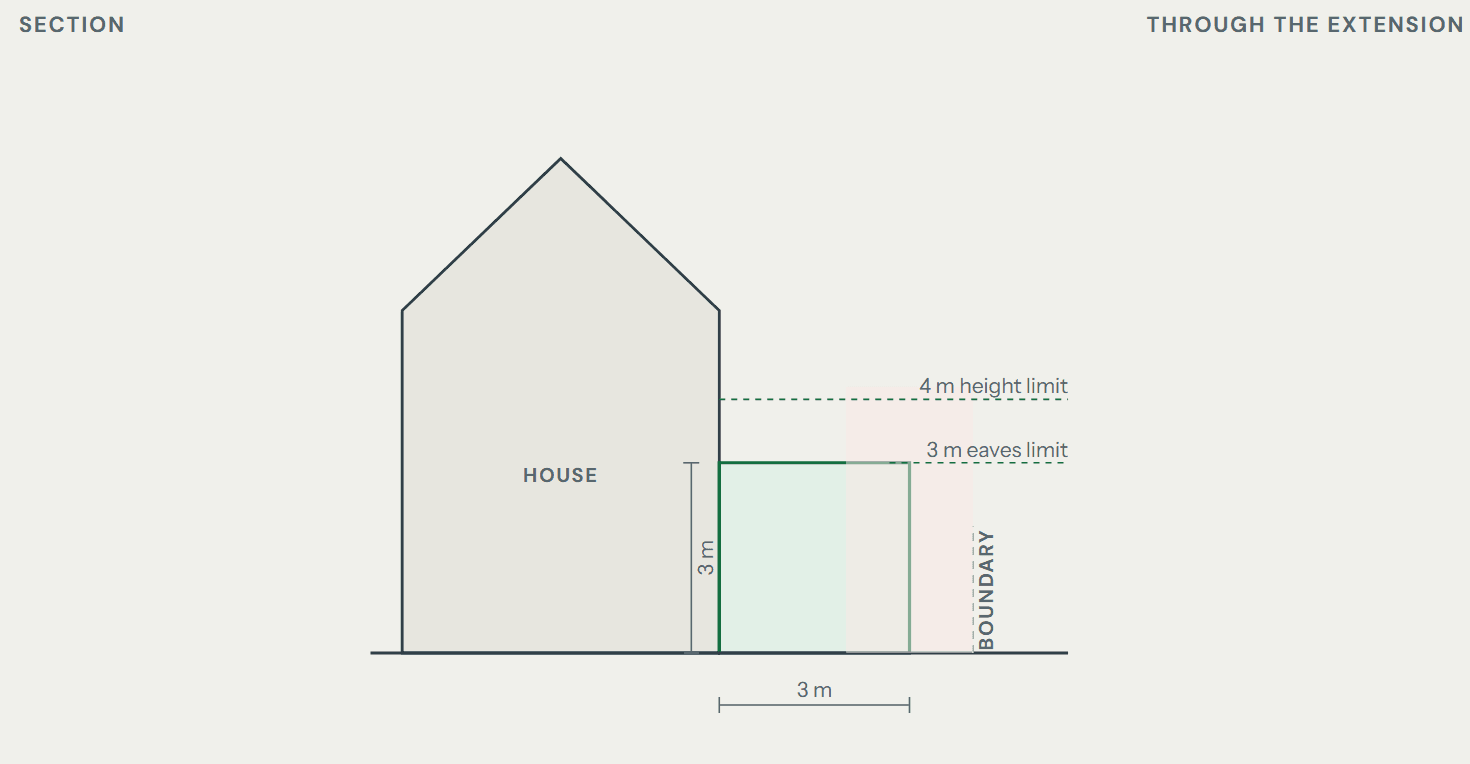
- Up to 3 m from the original back wall for a terraced or semi-detached house, and 4 m for a detached house.
- No more than 4 m high, and no higher than the house's own roof.
- Within 2 m of a boundary, the eaves (the edge of the roof) can be no higher than 3 m.
- No wider than the house. Building out to the side as well brings in the side extension rules below.
Bigger, with prior approval. A terraced or semi-detached house can go up to 6 m, and a detached house up to 8 m, if you tell the council first. The council writes to your neighbours, looks at the effect on them, and gives its answer within 42 days. If it hasn't replied by then, you can go ahead. This route isn't available in a conservation area or similar protected area.
For a two-storey rear extension: no more than 3 m deep, at least 7 m from the boundary behind, and a roof pitch to match the house. Upstairs windows in the side walls must be obscure-glazed and fixed shut below 1.7 m from the floor. In a conservation area or other protected area, a two-storey rear extension needs planning permission.
You can try all of these on our free extension checker: move the sliders and the plan and section redraw as you go, with a pass or fail for each rule.
Can I build a side extension without planning permission?
Yes, if it is single storey and:
- no wider than half the width of the original house
- no more than 4 m high, with the eaves no higher than 3 m within 2 m of the boundary
- not on the side of a corner house that faces a road.
An L-shaped extension that wraps round the back and the side has to meet both sets of rules at once, so it usually needs planning permission. In a conservation area, a National Park, a National Landscape (once called an Area of Outstanding Natural Beauty), the Broads or a World Heritage Site, any side extension needs planning permission.
Can I convert my loft without planning permission?
Usually, yes. A loft conversion with a dormer is permitted development if:
- the extra roof space is no more than 40 cubic metres for a terraced house, or 50 for a semi-detached or detached house (earlier roof additions count towards this)
- nothing is added to the front roof slope where it faces a road
- nothing rises above the highest part of the existing roof
- the dormer is set back about 20 cm from the eaves, where that's possible
- there is no balcony or roof terrace
- side windows are obscure-glazed and fixed shut below 1.7 m from the floor
- the materials look similar to the rest of the house.
Turning a hipped end into a gable (a "hip to gable") counts towards the same allowance. Rooflights are fine on any slope, as long as they stand no more than 15 cm proud of the roof. In a conservation area or other protected area, a dormer needs planning permission.
Do I need planning permission for a porch?
Not if it stays small. A porch outside any external door is permitted development when:
- its floor area, measured outside, is no more than 3 square metres
- no part of it is more than 3 m high
- no part of it is within 2 m of a boundary with a road or pavement.
Can I put a garden room or home office in the garden?
Yes, as long as it is used for something that goes with living in the house: a home office, studio, gym, playroom, workshop or store. It can't be a bedroom, an annexe or somewhere to live; those need planning permission.
- One storey, with the eaves no higher than 2.5 m.
- No more than 4 m high with a dual-pitched roof, or 3 m with any other roof.
- Within 2 m of a boundary, no more than 2.5 m high overall. That is why so many garden rooms are exactly 2.5 m tall.
- Not in front of the house.
- All extensions and outbuildings together can cover no more than half the garden around the original house.
- No raised decking more than 30 cm high, balcony or veranda.
In a National Park, a National Landscape, the Broads or a World Heritage Site, buildings more than 20 m from the house can cover no more than 10 square metres in total. In those areas and in conservation areas, a building beside the house needs planning permission.
What takes permitted development rights away?
The limits above only apply if your house still has its rights. Check for these first:
- Flats and maisonettes have no permitted development rights for extensions. They need planning permission.
- Listed buildings need listed building consent for almost any change, inside or out.
- Conservation areas and other protected areas have tighter limits, as described above.
- An Article 4 direction lets the council remove particular rights from an area, often in conservation areas.
- A condition on an earlier planning permission can remove them. This is common on newer estates.
- A home that was converted from another use, such as an office, shop or farm building, under the permitted development rules has no rights to extend.
None of this shows from the street. It is in the council's records and the house's planning history.
What else do I need, even without planning permission?
Permitted development only answers the planning question. Most projects still need:
- Building regulations approval. Most extensions and every loft conversion into a room need it, whatever the planning position. Small garden buildings often don't.
- Party wall notices, if you build on or close to the boundary with a neighbour, or dig foundations near theirs.
- A build-over agreement from the water company, if a public sewer runs under the new building.
A lawful development certificate from the council is the only formal confirmation that your project is permitted development. It isn't required, but it is worth having: buyers' solicitors often ask for one when you sell.
How do I check my own house?
- Try the extension checker for your rear or side extension, loft, porch or garden building. It shows the national rules in drawings.
- Get the Property Insight Report on your address. It looks up the designations, the planning history and what your neighbours have been allowed, and it comes with a free 30-minute call with a chartered architect.
- Ready to build? We can apply for the lawful development certificate for you, and design the extension. Families needing more room can start here.
Quick answers
Do I need planning permission for a 3 m rear extension? Not usually. A single-storey extension up to 3 m deep (4 m for a detached house) and up to 4 m high is permitted development, if your house still has its rights.
Can I build a 6 m extension without planning permission? On a terraced or semi-detached house, yes, through prior approval: the council consults your neighbours and answers within 42 days. Detached houses can go to 8 m the same way.
Do flats have permitted development rights? No. Extensions to flats and maisonettes need planning permission.
Is a garden office permitted development? Yes, if it is single storey, within the height limits, not in front of the house, and used as an office rather than somewhere to sleep or live.
Can I put a dormer on the front of my house? Not without planning permission, if the front roof slope faces a road.
Have the rules changed in 2026? Not for houses. We checked the limits in this guide against the legislation on 20 October 2026, and we update the article when they change.
This is a guide to the national rules in England, from Schedule 2, Part 1 of the Town and Country Planning (General Permitted Development) (England) Order 2015, as amended, and the government's technical guidance for householders. Whether your house can use them depends on its own history, and only a lawful development certificate confirms it formally. Please don't rely on this guide to build, buy or sell; it is a starting point, not planning or legal advice.